

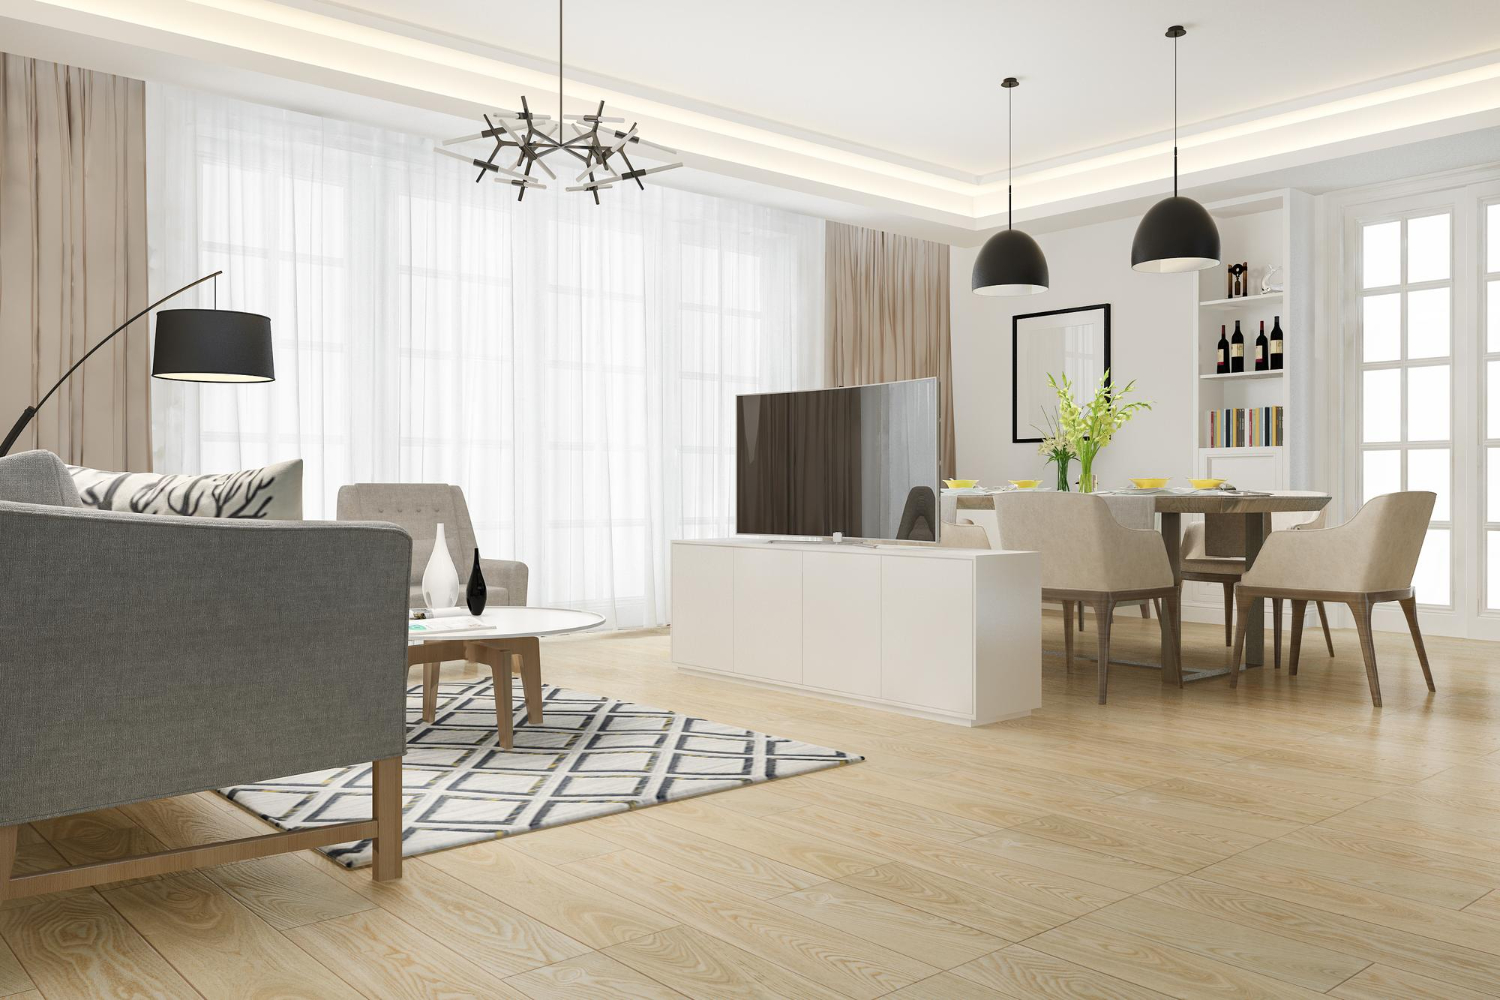
Smaller homes, modern condos, and urban townhouses are becoming the new norm, bringing a big push toward smart design that makes every square foot feel open and intentional. Flooring plays a major role in this, and engineered wood has become a standout favorite for creating airy, beautiful living spaces without sacrificing durability. Its stability, style versatility, and dimensional options make it ideal for layouts where space efficiency is key.
If the goal is to make a compact home look more spacious, flowing, and cohesive, the right engineered wood style can completely shift the way a room feels—sometimes even more than the color on the walls.
Wide-plank styles that visually open up a room
Wide planks are one of the easiest tools for making a small room feel larger. Fewer seams mean less visual interruption, helping the eye move smoothly across the floor. In tight townhouses or compact apartments, wide-plank engineered wood instantly creates a more breathable atmosphere.
Modern options include:
7–9-inch planks that stretch the room visually
Subtle wire-brushed textures that soften shadows
Longer boards that help narrow living rooms appear more elongated
Pale, matte finishes—like blonde, natural oak, and warm beige—boost this effect even more by reflecting light gently throughout the space.
Narrow-plank patterns when floor plans are uniquely shaped
Not every small home has a simple layout. Some compact condos have angled hallways, tight entries, or narrow living-kitchen combos. In these situations, narrow-plank engineered wood can bring structure and direction.
Why homeowners love this approach:
Narrow boards help visually guide movement through unusual layouts
They work well in long hallways, creating a balanced, rhythmic look
They pair beautifully with Scandinavian and mid-century design styles
For spaces with architectural quirks, narrow planks often create the most harmonious flow.
Light and airy color palettes that create breathing room
In small spaces, color absolutely matters. The right engineered wood finish can brighten a room instantly, especially when natural light is limited.
Trending space-saving engineered wood colors include:
Soft taupe for a clean, contemporary feel
Whitewashed oak for a coastal or minimalist look
Honey-blonde woods that warm the room without weighing it down
Neutral beige with low-gloss finishes for a soft, seamless appearance
Light colors reflect more light and make walls appear farther apart—an effortless optical illusion that works beautifully in condos and townhomes.
Seamless installation transitions that make small homes feel cohesive
Smaller homes don’t benefit from flooring changes between rooms. Too many transitions break up the visual continuity and make spaces feel closed off. Engineered wood works wonderfully for whole-home installation, thanks to its stability across varying temperatures and humidity levels.
Using the same flooring across:
Living rooms
Bedrooms
Hallways
Dining areas
Even some kitchen
…allows the entire house to feel larger, calmer, and more unified.
A flush-mount threshold or perfectly matched transition strip can also help maintain that seamless flow from one space to the next.
Matte finishes and low-silhouette textures that reduce visual clutter
Glossy floors reflect light in a way that draws attention to each plank. In small spaces, this creates unnecessary visual noise. Matte and satin finishes help keep everything grounded and soft.
Along with the right finish, subtle texturing makes a big difference, such as:
Wire-brushed
Low-profile hand-scraped
Smooth matte surfaces
These options hide small scuffs and daily wear—something especially helpful in condos and townhouses where furniture sits closer together and walkways are more compact.
Directional installation techniques that reshape the room
Placement can transform even a simple room. Homeowners often underestimate how much laying engineered wood in specific directions can reshape the perception of space.
Smart installation tricks include:
Running planks parallel to the longest wall to visually elongate a room
Laying boards toward natural light sources to brighten interiors
Using diagonal installation to expand the perceived width of narrow rooms
Installing planks continuously from one room to the next to avoid broken sightlines
These techniques create movement, flow, and openness—perfect for smaller footprints.
Engineered wood styles that pair well with multi-functional rooms
Many condos and townhouses require rooms to serve multiple roles: home office + living room, dining area + family room, or even bedroom + workspace. The right engineered wood can support this versatility without visually overwhelming the space.
Popular choices include:
Neutral-tone straight-grained woods that blend effortlessly with furniture changes
Low-pattern visuals for minimalist, distraction-free rooms
Warmer mid-tones that create comfort in mixed-use areas
The result is a flooring foundation that stays timeless as the homeowner’s needs evolve.
Engineered wood isn’t just beautiful—it’s one of the smartest decisions for making a compact living space feel open and thoughtfully designed. From wide planks to light colors to seamless transitions, the right combination can completely reshape the way a smaller home functions and feels.
Contact BA Flooring & Design LLC today!
For homeowners in Broken Arrow, South Tulsa, Tulsa, Grove, Afton, Vinita, and Bixby, BA Flooring & Design LLC is here to help create a space that feels inviting, cohesive, and perfectly styled for modern living. Our flooring experts bring a warm, customer-focused approach to every project—offering shop-at-home convenience and guidance that fits your lifestyle and budget. Let our team help your home feel bigger, brighter, and beautifully finished. Contact us today!


