

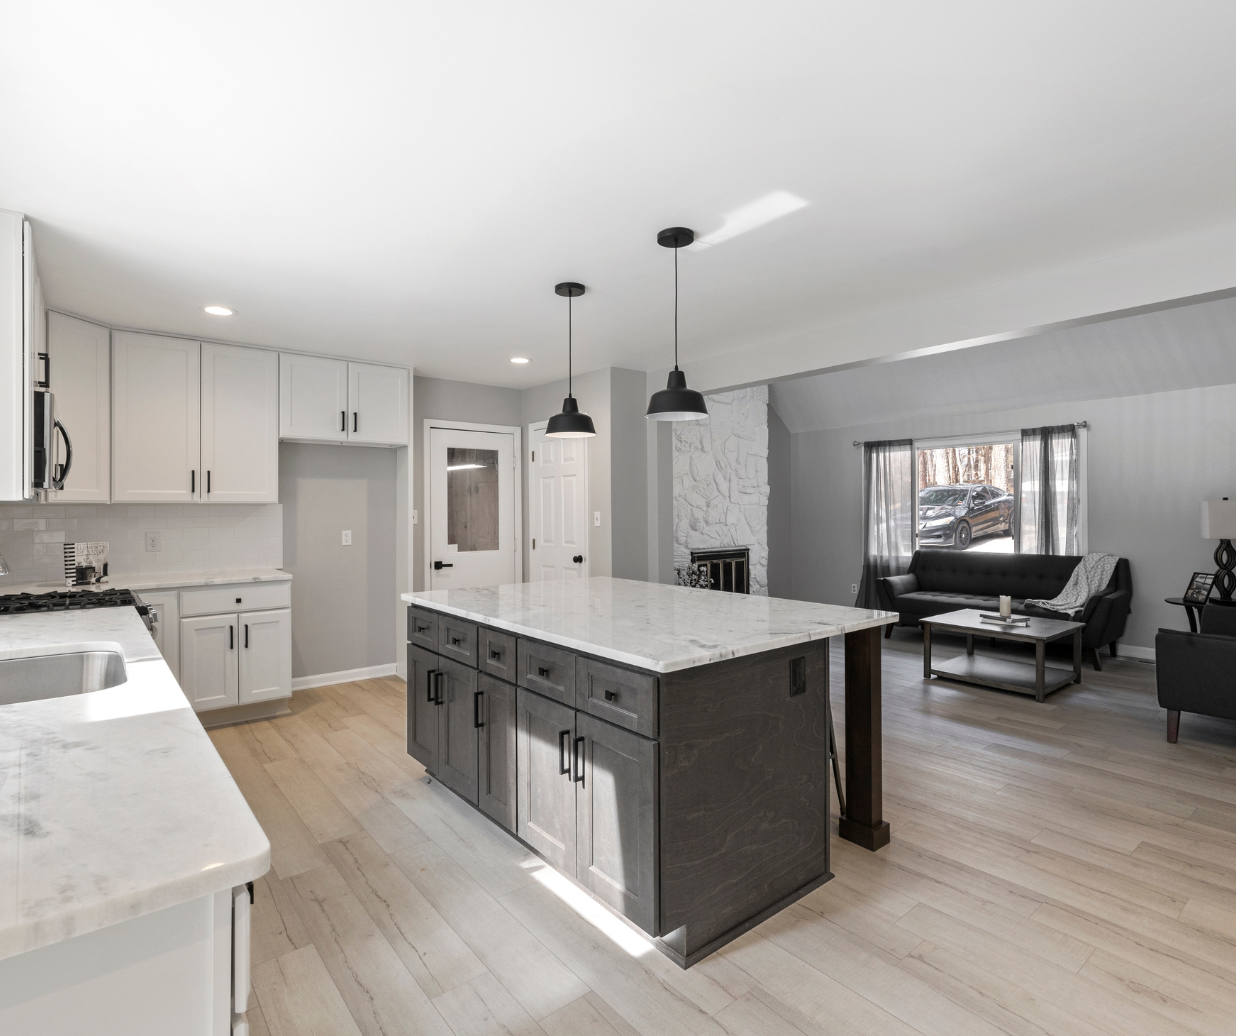
In an open-concept home, the floor does more than cover the slab. It visually ties together your kitchen, living, and dining areas, and it has to stand up to real life in Oklahoma—kids, pets, red clay, and humidity swings. Planning that surface carefully upfront saves a lot of regret later.
Start with a Continuous Engineered Hardwood “Backbone”
Most South Tulsa and Bixby open-concept layouts look best when one primary surface runs through the main level. Engineered hardwood makes an ideal backbone because it gives you the warmth of real wood with the stability needed over Oklahoma’s slab-on-grade foundations.
The cross‑laminated core in engineered hardwood options resists the expansion and contraction that come from our hot summers, dry winters, and indoor humidity swings. That stability matters when the same floor runs from a sunny breakfast nook straight into a cooler family room. Many homeowners lean toward engineered oak hardwood options for its classic grain and ability to hide everyday scuffs without feeling too rustic.
If your space is wide and open, consider wide‑plank engineered styles. Fewer seams make large rooms feel calm and cohesive, instead of busy or chopped up.
Zoning Spaces Without Chopping Up the Floor
Open-concept design still needs “zones” so the kitchen feels distinct from the living room, even when they share one surface. Flooring can help create that structure without changing materials every few feet.
One approach is to keep engineered hardwood throughout the main areas and introduce soft surfaces only where you want extra comfort. For example, you might run wood across the kitchen, dining, and traffic lanes, then use area rugs or wall‑to‑wall carpet only in a seating area or play zone. If you prefer wall‑to‑wall in certain rooms, you can explore plush carpet styles that transition cleanly to hardwood at cased openings or wide cased “portals.”
Pay attention to sightlines. When you stand at the front door, you want a smooth visual flow—not three different floors fighting for attention. Limit your main-level materials to two surfaces at most: usually engineered hardwood plus carpet in bedrooms or a media room.
Balancing Comfort, Acoustics, and Oklahoma Messes
Open spaces can get loud. Hard surfaces bounce sound, while carpet absorbs it. In many Broken Arrow and Tulsa homes, a smart balance is hardwood in shared areas and carpet in spots where you want quiet and softness underfoot.
Bedrooms and upstairs lofts often do well with textured carpet styles, which help mask footprints and vacuum marks. If red clay and spills are a concern in those rooms, Mohawk’s SmartStrand technology offers permanently built‑in stain resistance that stands up to Oklahoma mud, kids, and pets without needing harsh cleaners.
Downstairs, engineered hardwood handles tracked‑in dirt better than traditional carpet. It sweeps up easily, and a proper moisture barrier under the planks helps protect against minor storm‑related moisture that can come with our spring weather.
Plan Around Transitions, Light, and Long-Term Care
In an open-concept layout, transitions are on display. Poorly planned height differences between hardwood and carpet can create trip hazards and visual eyesores. A good installer will match materials and underlayments so those edges sit flush, especially around kitchens, pantries, and hallways.
Natural light plays a big role too. Large windows in South Tulsa homes can highlight every scratch. Wire‑brushed or hand‑scraped engineered finishes help camouflage daily wear better than perfectly smooth, glossy planks. For ongoing care, BA Flooring and Design also offers guidance on flooring care and maintenance so your open-concept space keeps looking pulled together years down the road.
Whether you’re building new or reworking an existing layout, it helps to see how different woods and carpets look against your cabinets, paint, and natural light. BA Flooring and Design can walk you through options at the Aspen Ave showroom or right in your home; when you’re ready to map out your project, you can schedule a free estimate and start planning your open-concept floors with a local team that knows Oklahoma homes inside and out.


