

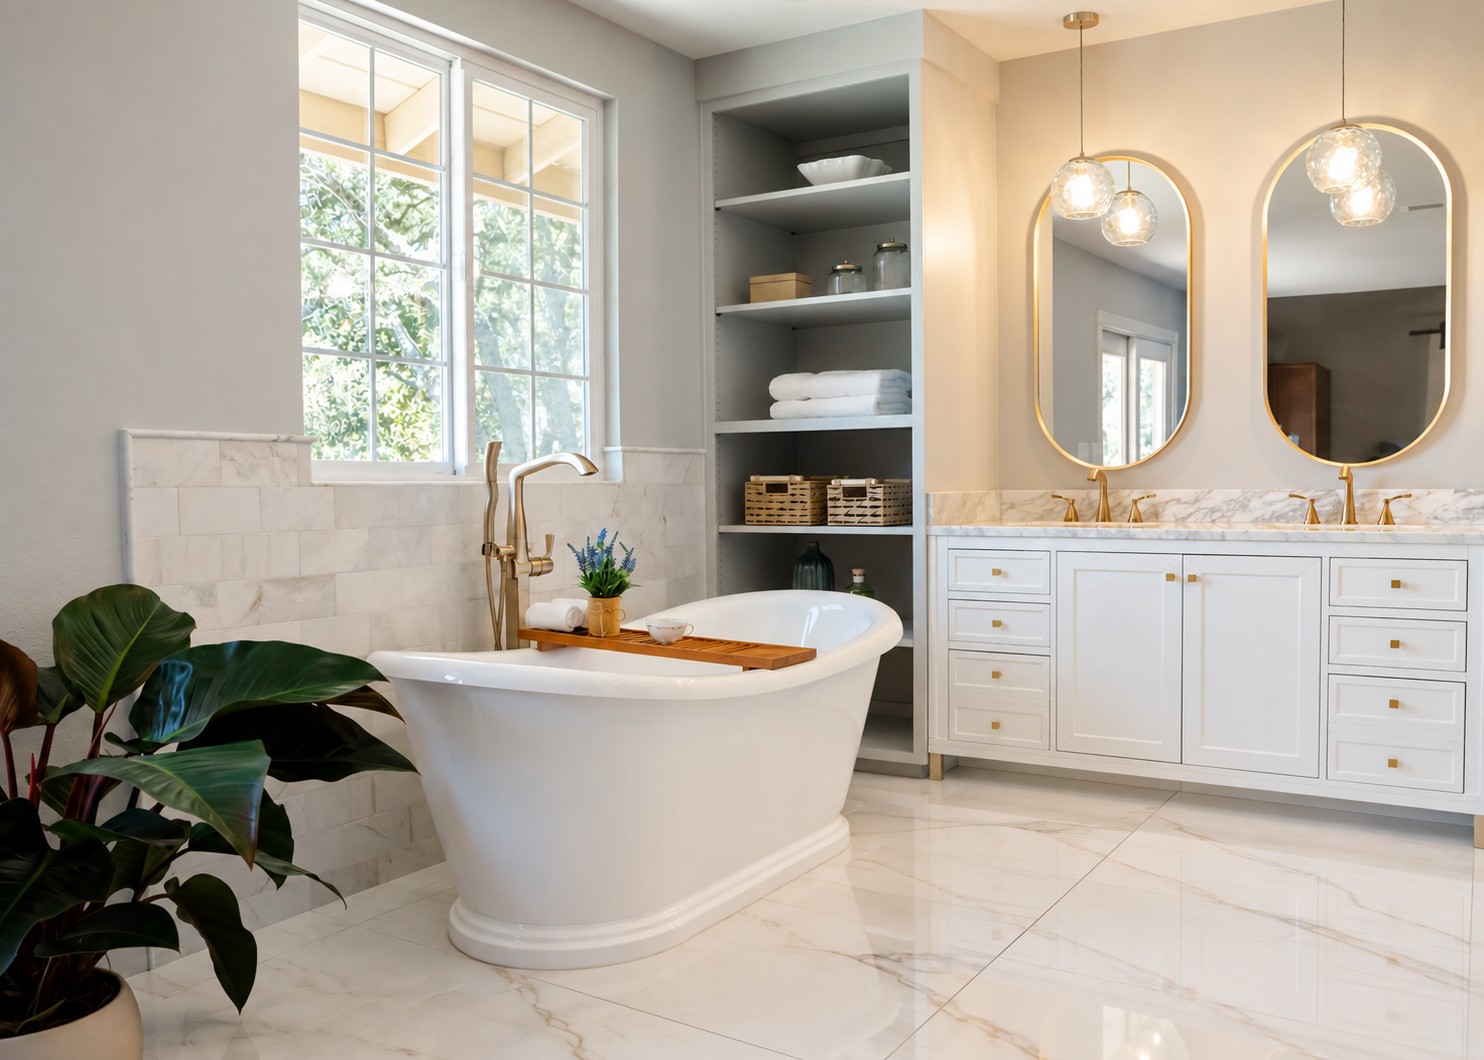
Many homes across Broken Arrow feature compact powder rooms, guest baths, or vintage master en-suites built during earlier residential expansions across the Tulsa metro area. While standard design thinking often suggests using petite fixtures and tiny mosaic tiles in small spaces, modern interior design proves the exact opposite approach delivers superior results. Choosing expansive slabs creates an immediate optical illusion that maximizes visual square footage across the entire layout. By significantly cutting down on busy grout networks, continuous surface areas allow compact bathrooms to feel open, uncluttered, and substantially larger.
BA Flooring & Design LLC works alongside homeowners in neighborhoods from Forest Ridge and Rushbrooke to the Rose District, helping them reimagine tight rooms through strategic surface selection. Integrating oversized tile across the floor planes establishes an uninterrupted visual baseline that stretches wall boundaries outward, instantly shifting a crowded secondary bath into an airy, spa-inspired sanctuary.
The Visual Science Behind Large Format Surfaces
Human visual perception evaluates the scale of an interior through surface continuity. When a surface contains dozens of segmented divider lines, your eyes naturally pause at every joint, prompting the brain to register clutter and tight confines. Standard four-inch squares or intricate subway layouts produce a noticeable grid across small floors, slicing the floor plan into hundreds of mini squares that emphasize limited dimensions.
Large format tiles, traditionally defined as materials having at least one side measuring fifteen inches or greater, eliminate this distraction completely. Selecting dimensions like 12x24, 24x24, or expansive 24x48 slabs reduces the frequency of joints across the floor. This clean expanse lets the gaze travel freely across the room without stopping, generating an impression of grand scale even in narrow half-baths.
Core Advantages of Oversized Slabs
Introducing broad slabs into your bathroom layout produces functional and aesthetic benefits that go well beyond spatial illusion:
Fewer grout seams significantly cut down on moisture traps, soap scum buildup, and daily scrubbing.
Uniform patterns provide a calm backdrop that allows custom vanities and statement hardware to shine.
Factory-rectified edges allow for ultra-slim 1/16-inch joints that blend adjacent pieces seamlessly.
Continuous floor-to-ceiling layouts guide the eye upward, raising vertical perception in low-ceiling layouts.
Design Strategies to Maximize Small Oklahoma Bathrooms
Making a small bathroom look massive requires purposeful coordination between material sizing, grout coloration, and vertical planes. Applying proven layout methods ensures your renovation achieves the greatest visual impact.
Color Matching Grout with Tile Bodies
High-contrast grout outlines every piece in harsh lines, bringing back the exact visual noise you want to avoid. Matching the grout shade closely to the primary tone of the slab softens transition lines until they virtually disappear under normal lighting. A premium tile flooring selection paired with moisture-resistant setting compounds formulated for Oklahoma humidity levels ensures lasting beauty and stability.
Extending Slabs Up Walls and Shower Enclosures
Limiting large slabs to the floor misses a major design opportunity. Carrying identical oversized surfaces from the main floor plane straight up shower enclosures and vanity walls erases the harsh horizontal joint line where the wall meets the subfloor. Incorporating elegant slabs of honed natural stone across vertical surfaces brings refined organic texture while directing the focus upward to create a soaring feeling.
Precision Subfloor Leveling and Craftsmanship
Unlike small mosaic sheets that bend easily over subtle floor undulations, large format materials demand an exceptionally flat substrate to eliminate lippage. Professional prep work involves checking joist deflection, pouring self-leveling underlayment, and utilizing specialized mechanical leveling spacer clips during setting. Relying on dedicated flooring services guarantees proper mud bed coverage, balanced slab layout, and level transitions across all doorway thresholds.
Start Your Bathroom Remodel with Broken Arrow Flooring Experts
Expanding the perceived size of your bathroom does not require moving load-bearing walls or completing complicated structural additions. The knowledgeable team at BA Flooring & Design LLC is ready to help you plan the ideal layout tailored to your lifestyle and aesthetic vision. Whether you prefer browsing curated slab displays in our Broken Arrow showroom or having our mobile showroom come directly to your driveway in Broken Arrow, South Tulsa, or Bixby, we provide tailored guidance from product selection through final installation.
Connect with our flooring company today to schedule your design consultation and bring expansive style to your home.
Frequently Asked Questions About Bathroom Renovations
Are large format tiles slippery in wet bathroom environments?
Quality porcelain and ceramic products designed for bathrooms come manufactured with slip-resistant surfaces. Selecting materials with a Dynamic Coefficient of Friction (DCOF) rating of 0.42 or higher ensures reliable wet traction underfoot.
Can you install large format tiles on a shower floor?
Yes, provided the shower installation includes a modern linear trench drain pitched along one wall. If a traditional center drain is preferred, pairing large wall slabs with coordinating small mosaics on the shower pan provides both proper drainage slope and enhanced slip resistance.
What tile dimensions perform best in narrow powder rooms?
A 12x24 inch rectangle is an ideal format for narrow powder rooms. Installing these tiles widthwise across the narrowest dimension draws the eye sideways, making the entire room feel broader than its actual footprint.


